Specifications
Every home occupies its own floor, with balconies on three sides that open each residence to light and views from every direction. No balcony faces another, and no home shares a view. It is individual living, experienced at height.
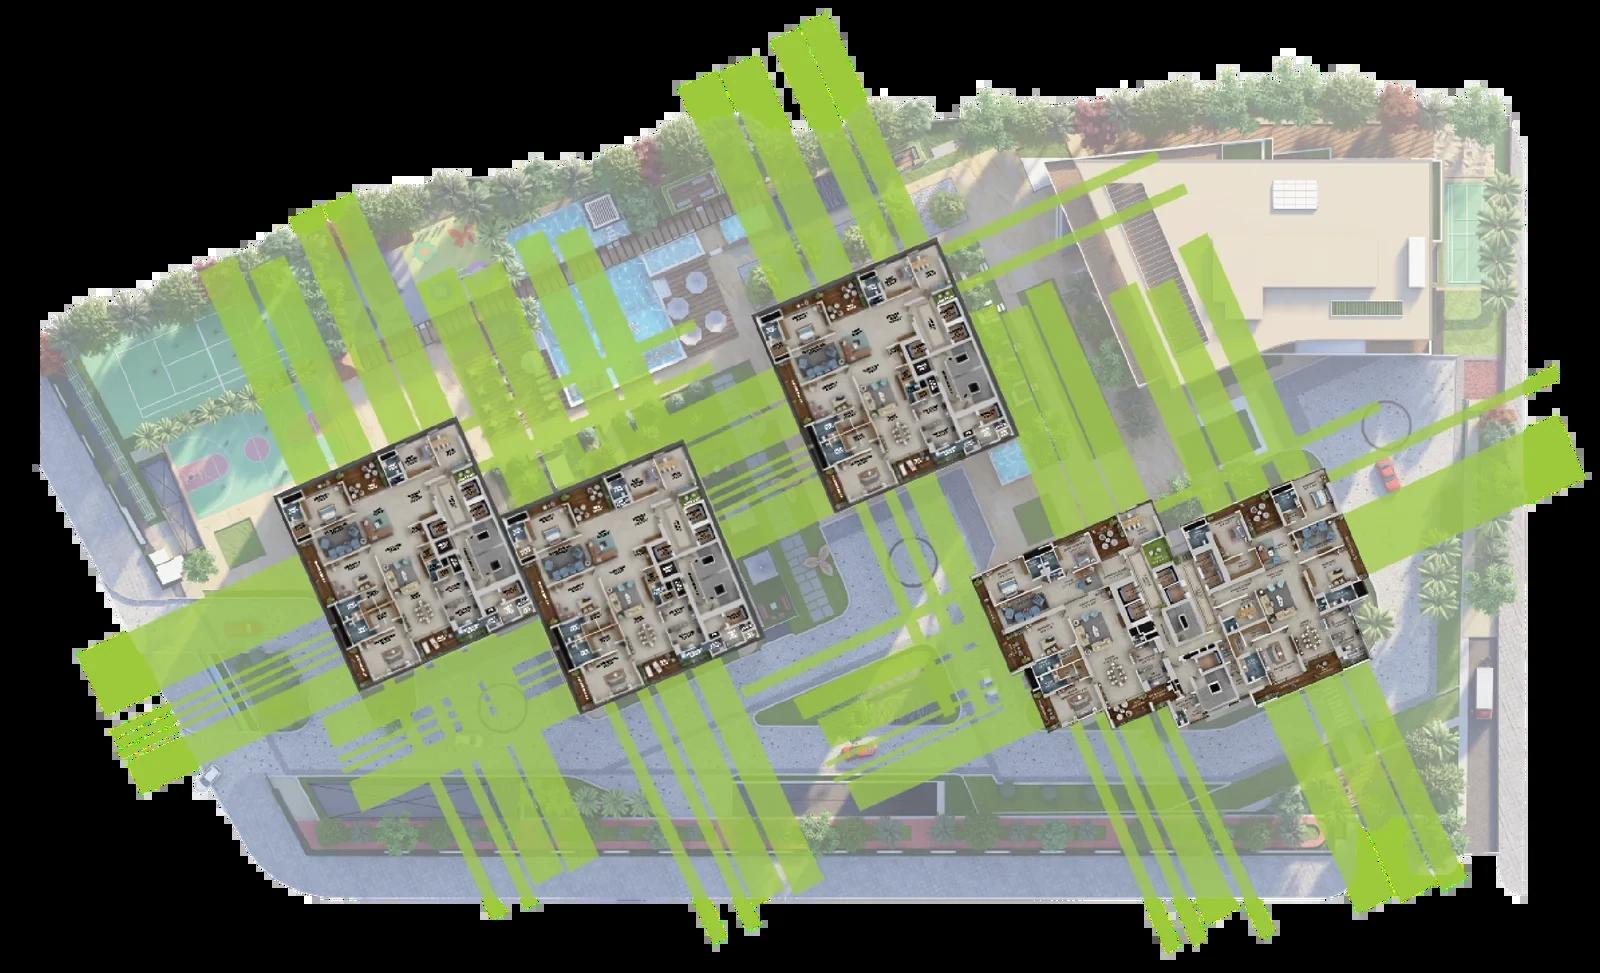
Only 270 residences occupy the tower's 4.5 acres, a ratio chosen as deliberately as the height itself. The result is simple: arriving home feels like arriving at an address that is yours alone.
Designed by Simon N.A.F of Aedas, the tower carries the firm's design language, adapted for how Hyderabad actually lives. The experience continues beyond the residence, from the Clubhouse at ground level to the Sky Club above, bringing a standard of living found in the world's leading cities to Kokapet.
Gallery
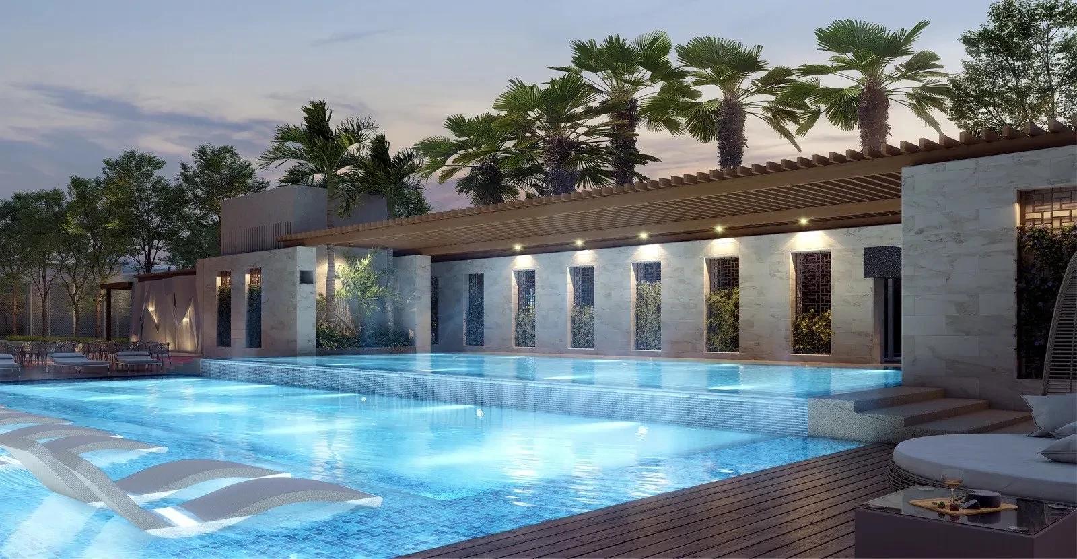
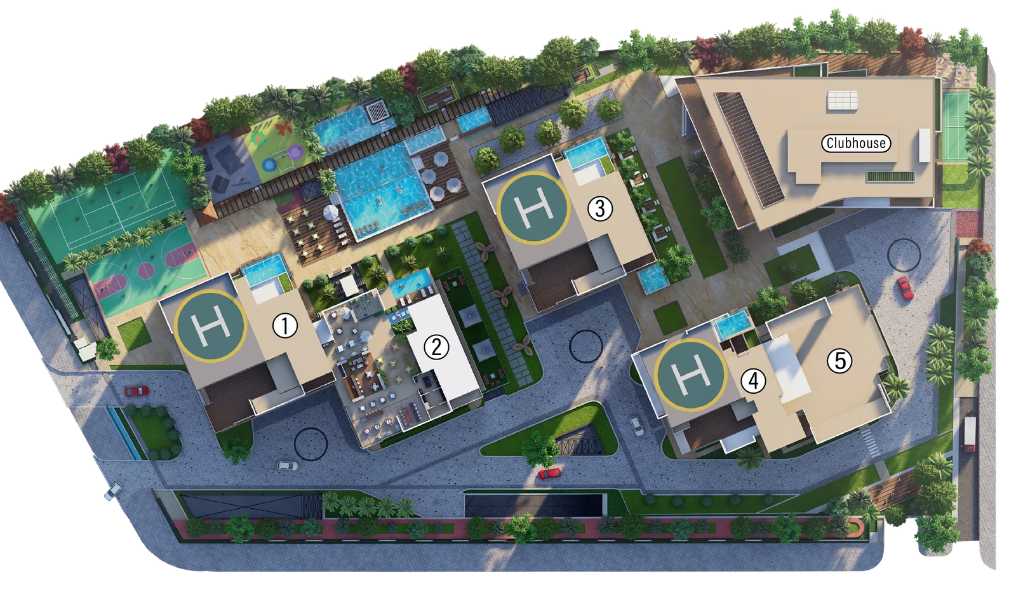
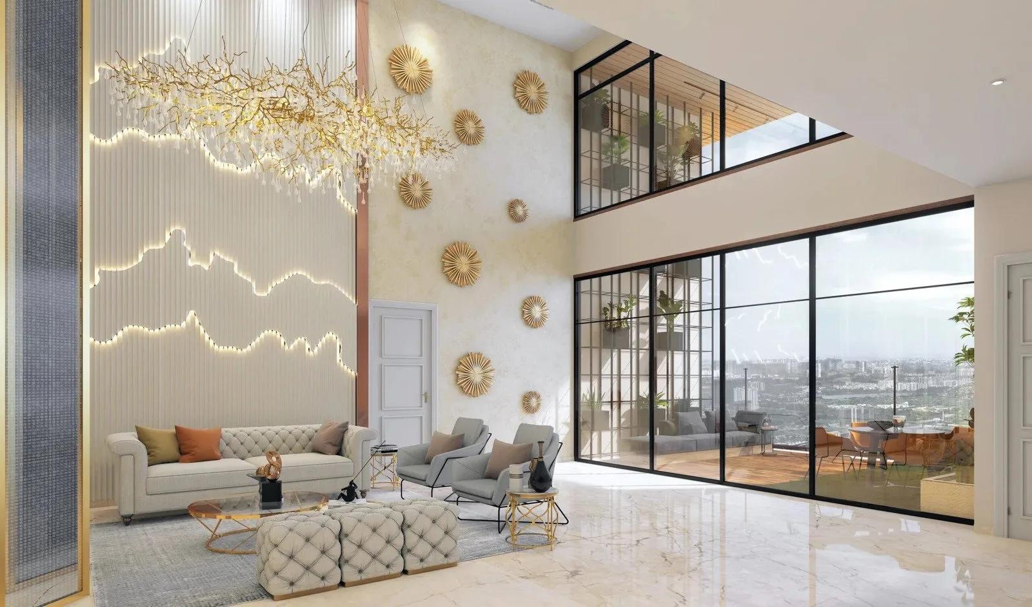
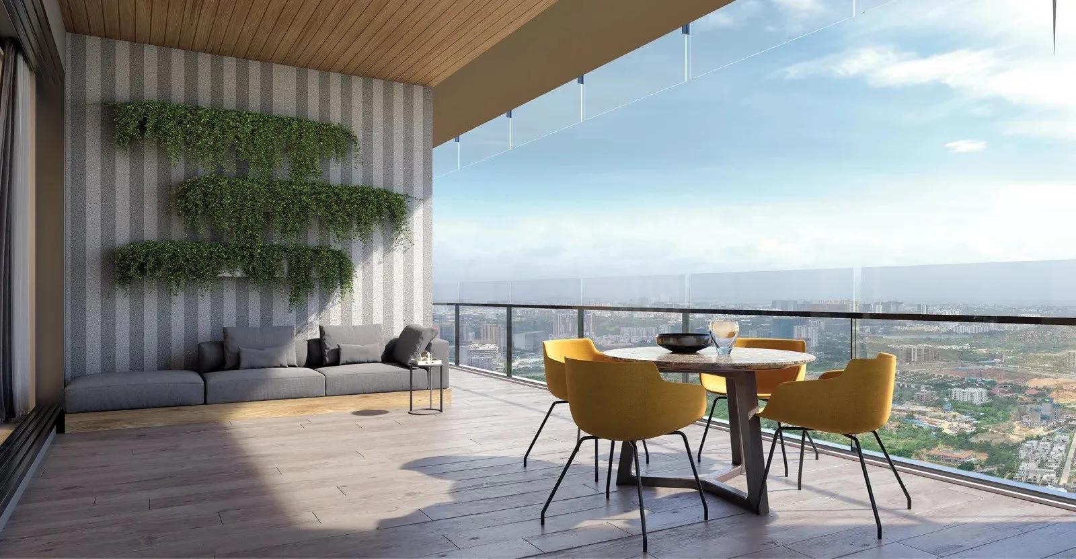
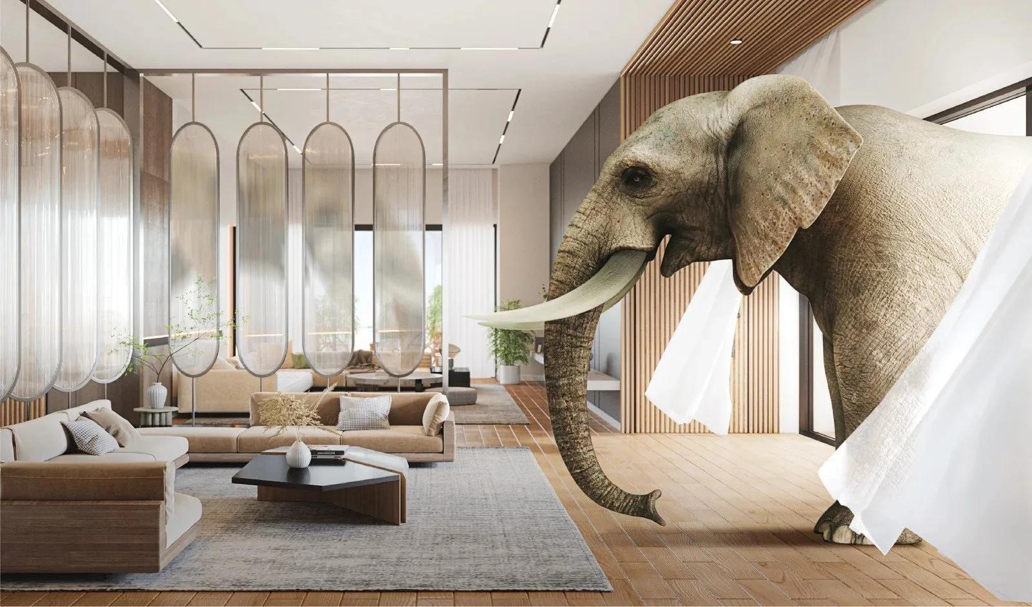
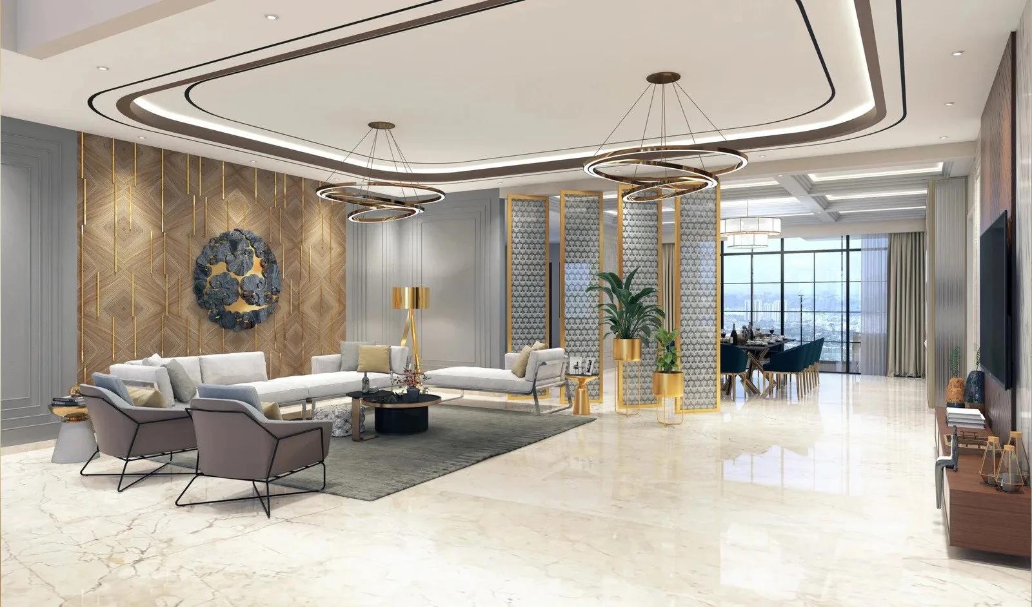
Five residence types across the tower, each with east and west exposures so light and air move through the home rather than from a single side. Sky villas occupy entire upper floors, giving whole-floor privacy.
Download Brochure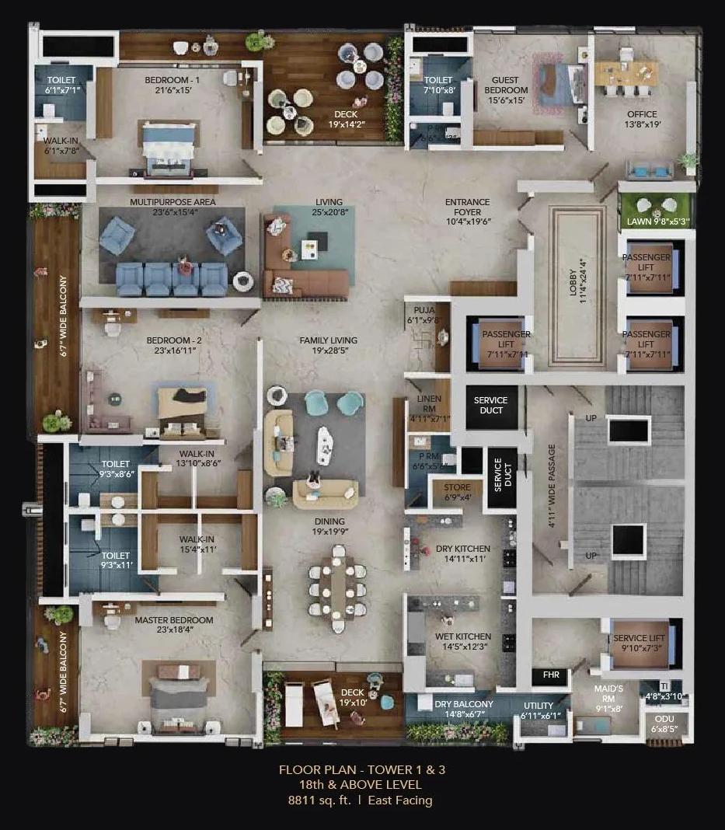
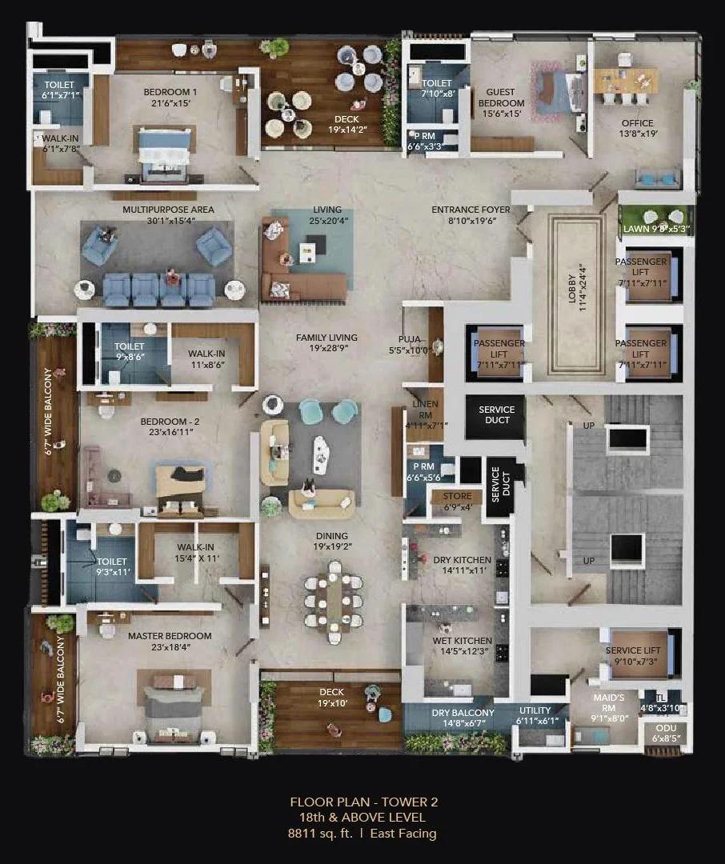
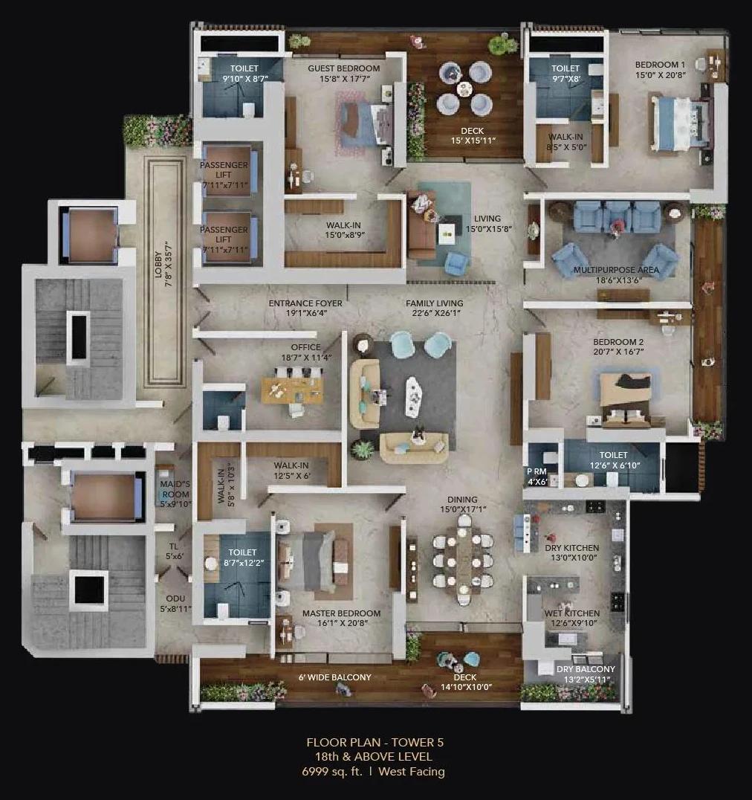
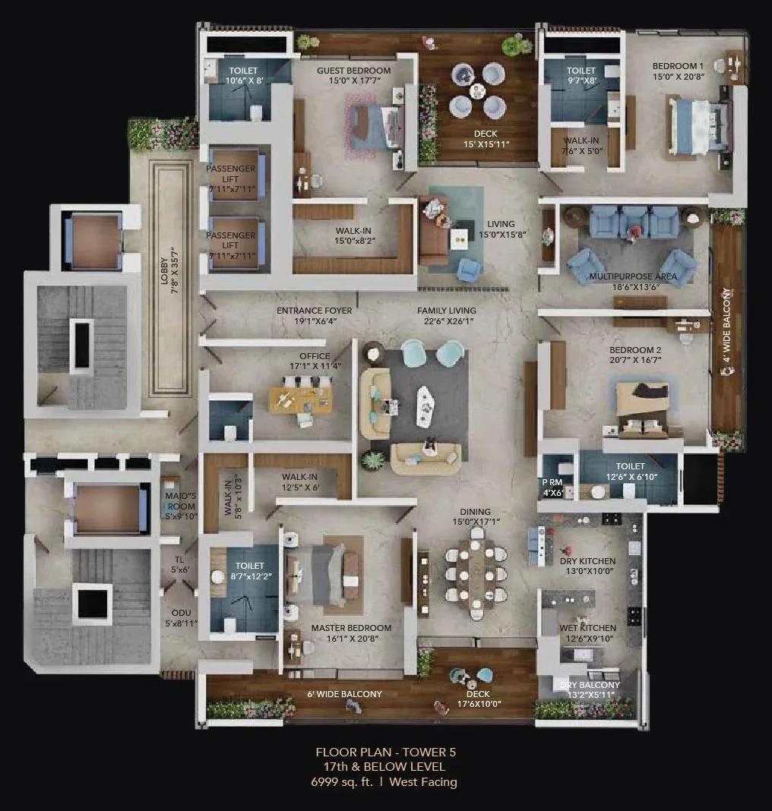
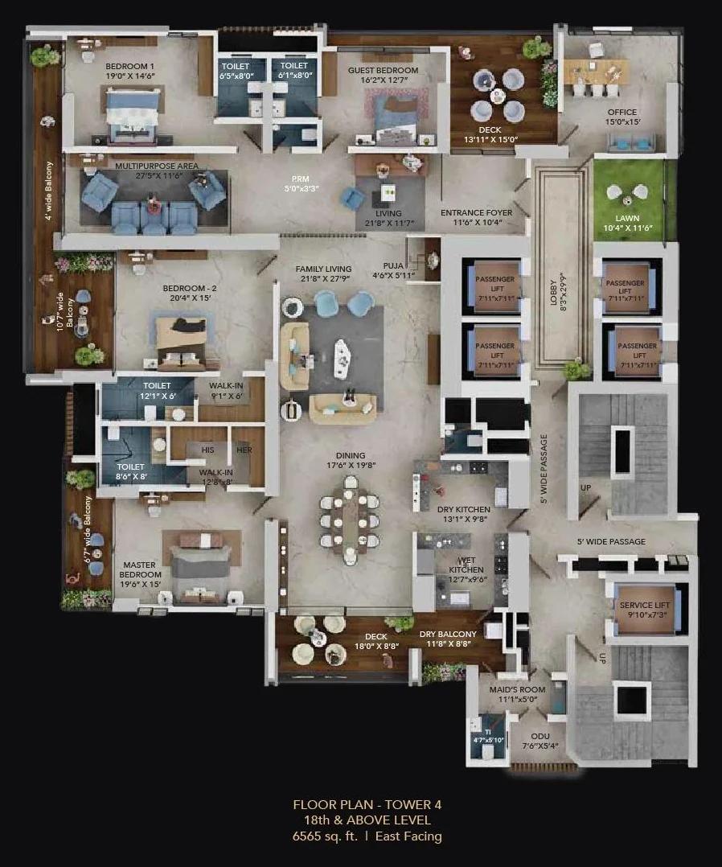
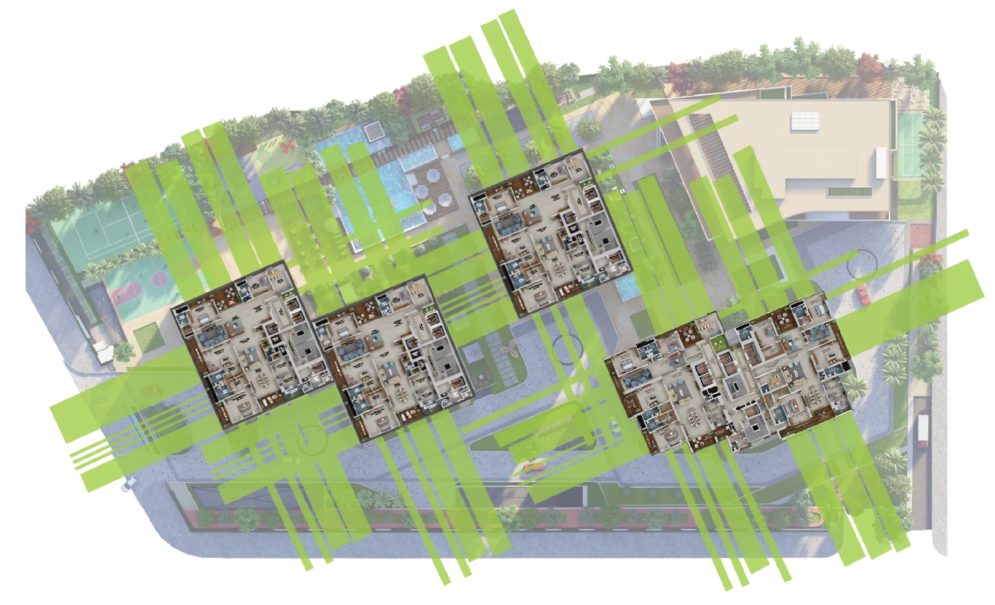
One lakh-plus sq ft of amenity space within Tower 2, India's first residential clubhouse built at this height, a measured retreat set in the tower's upper third.
Life at Crown
The project holds three distinct settings: the Clubdom, the ground level, and the Sky Club, each kept exclusively for the tower's 270 addresses.
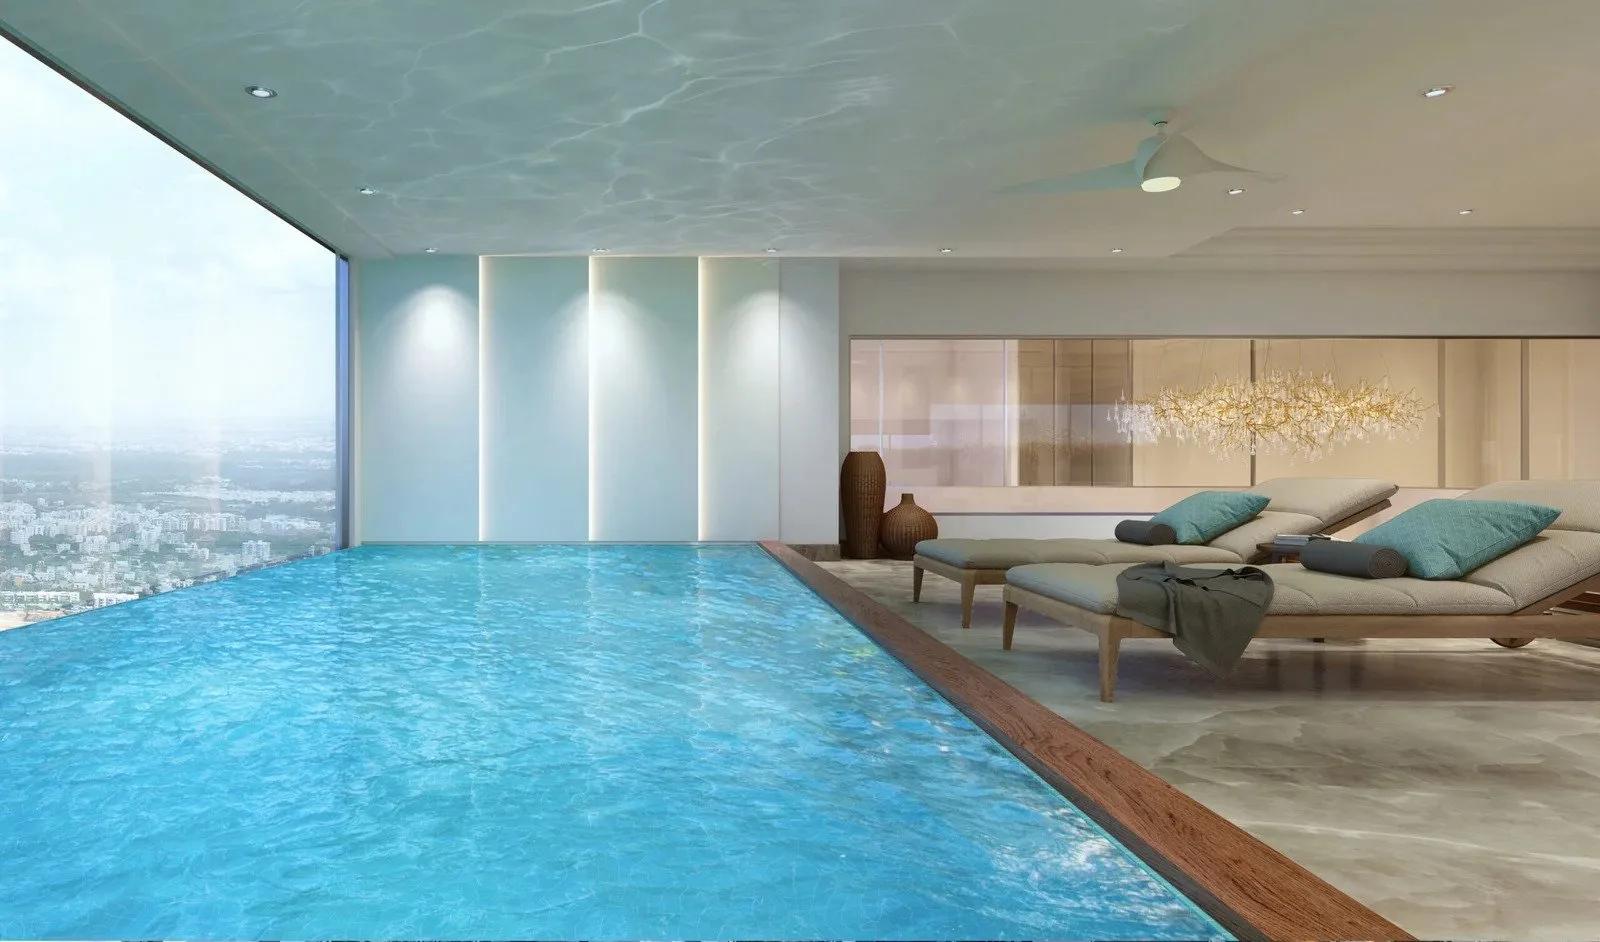
The project spans sport, wellness, family, and everyday convenience, each considered down to its own dedicated space.
Spa & Sauna · Massage Club · Yoga Gardens · Gym & fitness center · Open-air jacuzzi
Cricket simulator · Indoor badminton court · Squash court · Tennis court · Golf simulator · Jogging track
Creche · Kids' playing zone · Pet zone · Concierge desk · Electric car charging · Car wash stations
Amenities
A selection from more than sixty amenities across the project.
Six minutes to ORR. Twelve to the Financial District.
Tour SAS Crown
at Kokapet.
Leave your details below, and our residential team will confirm a private viewing of the project and the show home within one business day.